Where to use it
Walls, floors, stairs and architectural features can be part of a microcement project. The system is selected for the substrate, traffic and water exposure of each area.
Seamless-look finishes
A visually continuous surface with subtle tonal variations and the marks of hand application. Microcement gives walls, floors and architectural features a shared design language.
Request a sample ↗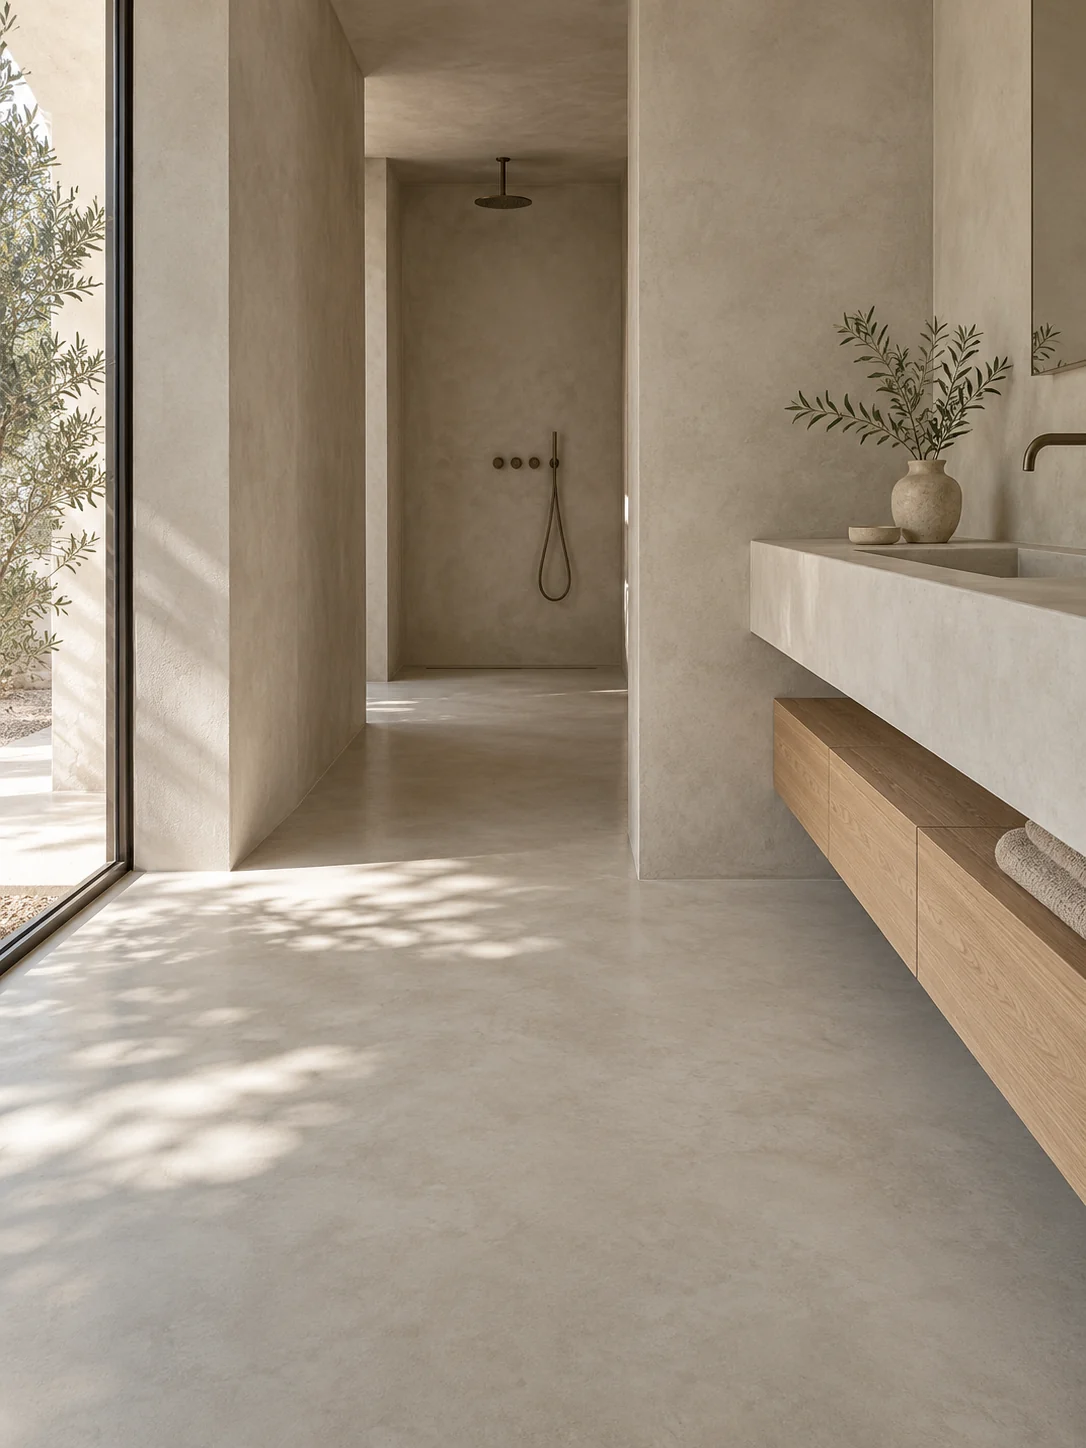
Walls, floors, stairs and architectural features can be part of a microcement project. The system is selected for the substrate, traffic and water exposure of each area.
Colour, movement and sheen shape the presence of the finish. A sample helps you assess it alongside the light, timber, stone and other materials in the space.
Before application, we assess the substrate and junction details. Joints, transitions and wet areas must be considered in the system, even when the aim is a continuous appearance.
Before you choose
Area, substrate condition, surface type and detailing affect the quote. A wall, staircase and wet area may require different work. We assess these conditions to define the system and project price.
This depends on the stability and condition of the substrate. Photographs help with the first conversation; the system is defined following a site assessment.
A system suitable for water exposure must be selected, with coordinated waterproofing, protection and junction details. Appearance alone does not determine suitability.
We start with references and confirm the tone using a physical sample. Lighting and surface scale influence the final appearance.